
PRE-PLANNING
FEASIBILITY STUDY.
We assess your site, budget, and aspirations early to establish exactly what is achievable before you commit.
A rigorous forensic review of Edinburgh council policies, spatial bounds, and structural requirements.
STRATEGIC CLARITY
WHY COMMISSION A FEASIBILITY STUDY FIRST?
Before committing thousands of pounds to fully detailed architectural schematics, structural engineering drawings, and statutory application fees, our Feasibility Study provides complete certainty on what Edinburgh council planners will approve and what can physically be built on your site.
The C-Tech Principle: One team, complete continuity. The same specialists assessing your initial feasibility supervise the technical warrant, procurement, and physical construction.

Established before any planning application is lodged. We test policies against local precedents.

Avoid commission fees for unbuildable architectural designs or immediate council refusals.

2–3
WEEKS TURNAROUND
Rapid, actionable study delivered in a polished dossier with step-by-step next steps.

Aligned to Edinburgh Local Development Plan, Scottish Building Standards, and fire egress codes.
SYSTEMATIC AUDIT
WHAT THE FEASIBILITY STUDY COVERS
Our four-pillar methodology covers every technical, regulatory, spatial, and financial consideration.
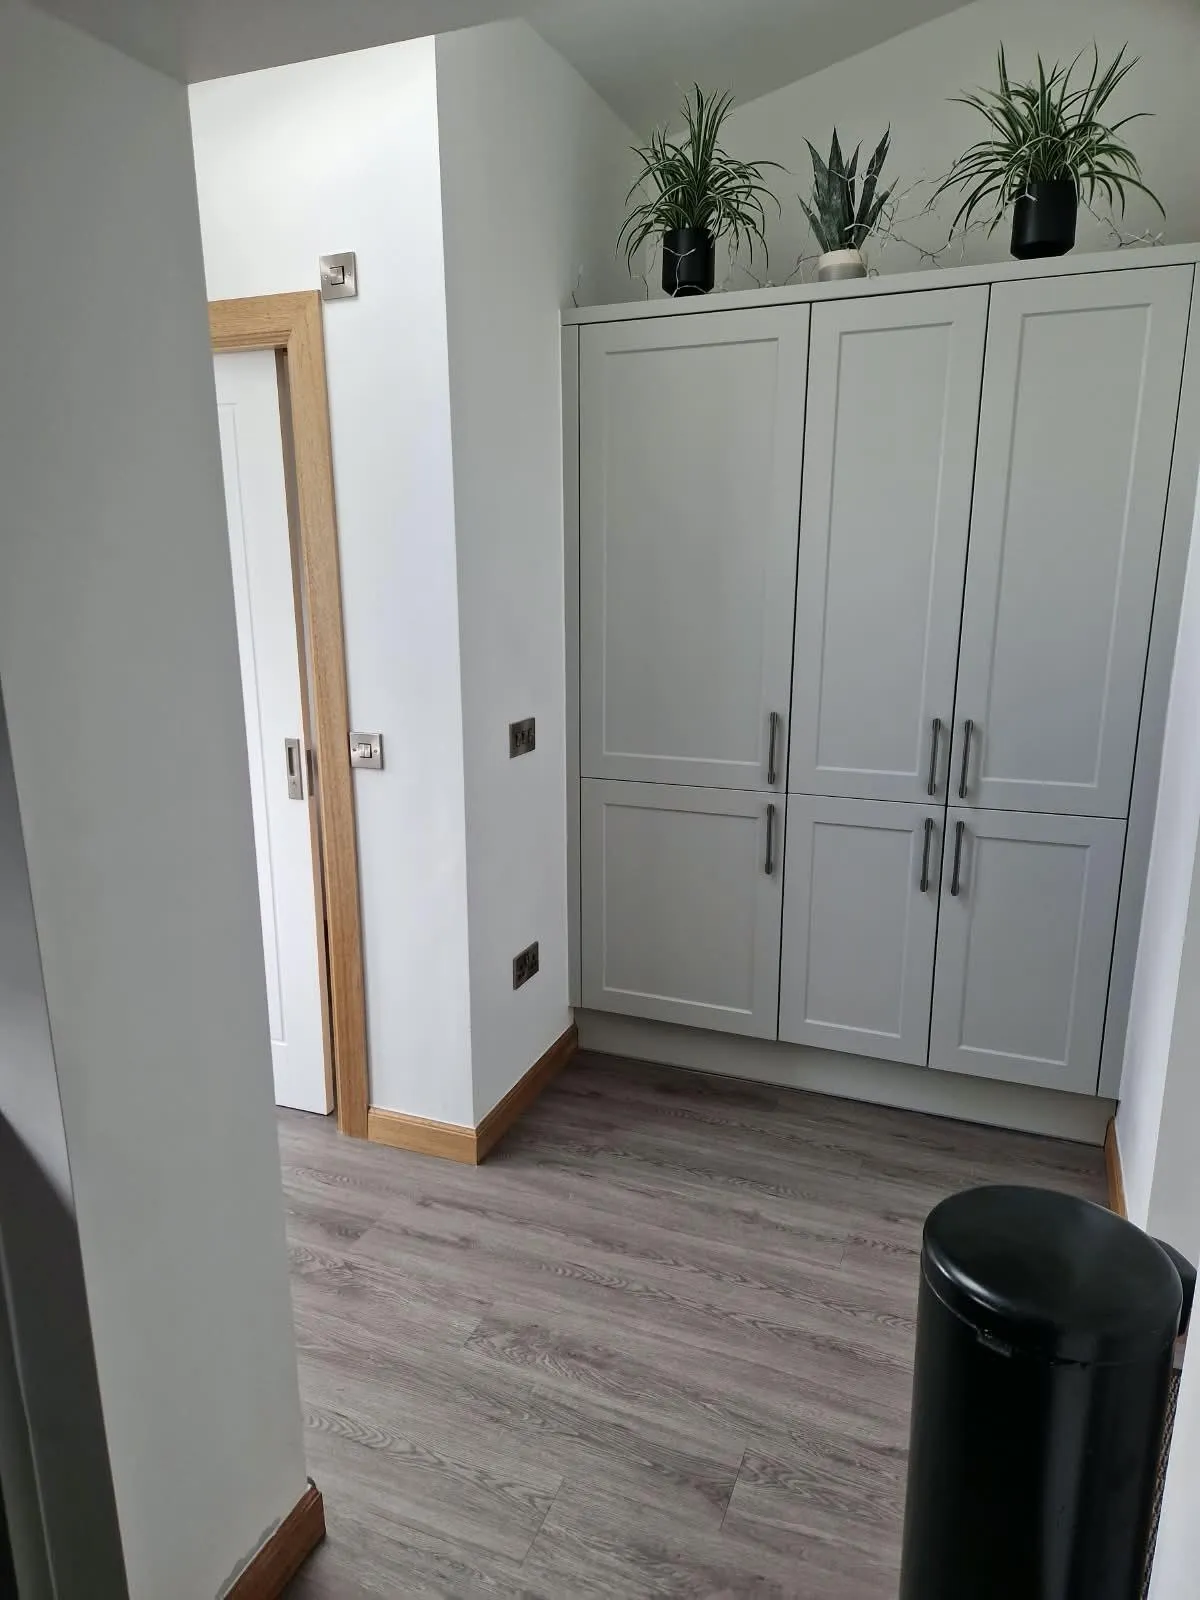
Site & Spatial Assessment
Full spatial exploration of your footprint. We review existing internal load-bearing partitions, ceiling heights, window lintels, and utility routes to evaluate internal alteration feasibility.
Planning & Policy Evaluation
Analysis against City of Edinburgh Council Local Development Plan, Permitted Development limits, Listed Building constraints, and Conservation Area design guidelines.
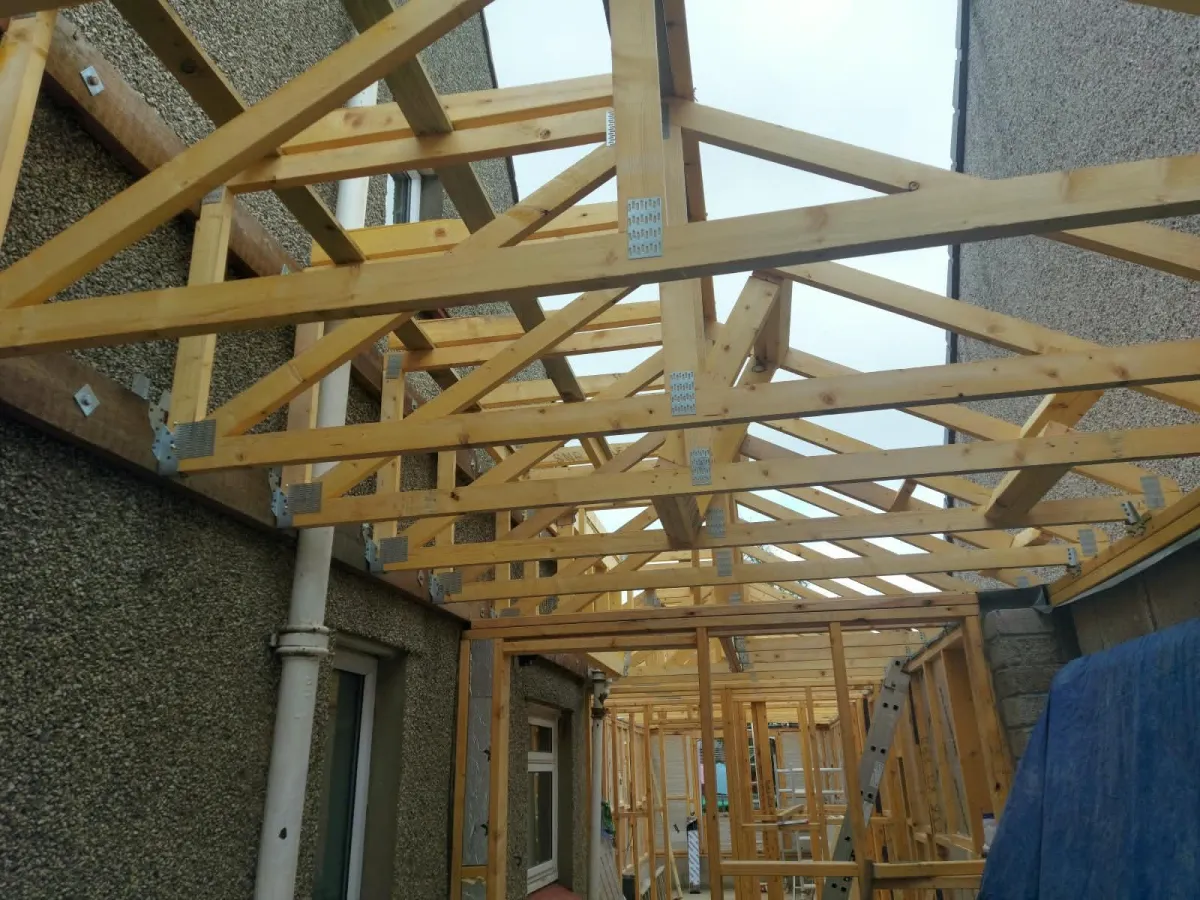
Initial Spatial Concepts
We generate 2–3 bespoke layout options showing how to reconfigure walls, position kitchen islands, introduce rooflights, and maximize open-plan garden connections.
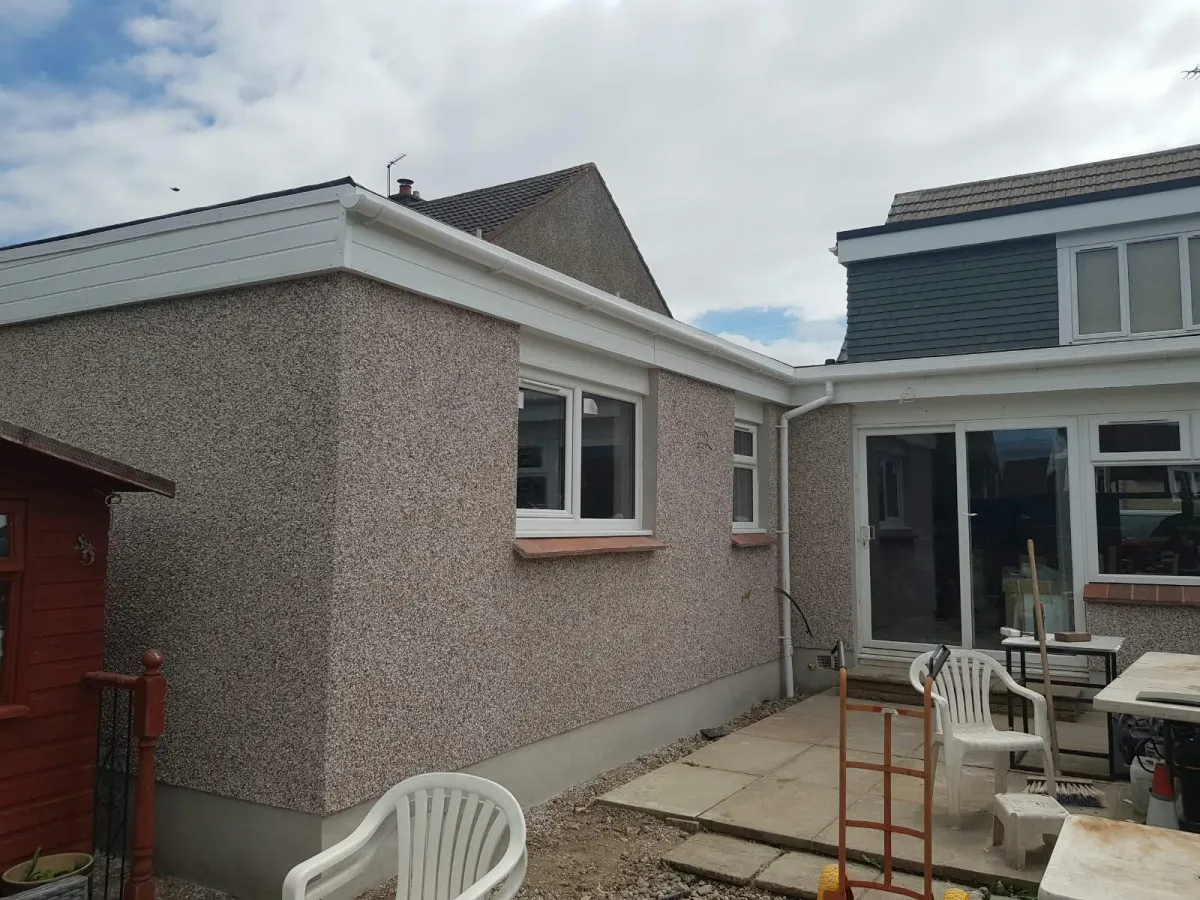
Cost & Schedule Projections
Clear indicative cost bands for construction, materials, architectural warrants, statutory council fees, and structural engineering so you budget with realistic expectations.
COMPREHENSIVE DELIVERABLES
THE C-TECH FEASIBILITY DOSSIER
You receive an architectural document package you fully own. Whether you proceed straight into planning with C-Tech or evaluate your financing options, this report provides indelible value and structural authority.
C-TECH GUARANTEE
If your feasibility report confirms that a proposed scheme will face refusal under Edinburgh council planning policy, we formulate viable design pivots at zero extra fee.
Executive Feasibility Audit (PDF)
Forensic appraisal of existing structure, site boundaries, and building height restrictions.
Planning & Permitted Development Assessment
Determines if your project requires full Planning Permission or qualifies under Permitted Development rights.
2–3 Architectural Concept Schematics
Scaled concept floor plans highlighting room dimensions, circulation routes, and natural light penetrations.
Master Project Roadmap
Clear milestone timeline covering architectural technical packages, building warrant issue, and site groundbreaking.
STRUCTURED METHODOLOGY
HOW YOUR FEASIBILITY STUDY UNFOLDS
A methodical 4-stage process designed to bring you absolute clarity within 2 to 3 weeks.
STAGE 01
On-Site Consultation & Survey
We visit your Edinburgh property to inspect spatial dimensions, roof lines, drainage exit points, and boundary conditions while discussing your wish list and family routine.
STAGE 02
Desk Research & Precedents
Our planning specialists pore over council registers, Edinburgh Local Development Plan maps, flood risk registers, and recent neighbouring approvals to identify advantages.
STAGE 03
Options & Cost Modeling
We draft 2 to 3 spatial layout variations and marry them with real Edinburgh builder rate schedules to provide dependable, itemised cost forecasts for each choice.
Get in Touch
Ready to Talk About
Your Project?
Tell us what you're planning and let's explore what's possible.

Edinburgh-based residential design & build specialists.
Quick Links
Services
© 2026 All rights reserved by C-tech