
Planning Applications
Full preparation, architectural submission, and proactive negotiation of residential planning applications — liaising directly with the City of Edinburgh Council and surrounding Scottish local authorities on your behalf.
STRATEGIC NAVIGATING
WHY TRUST C-TECH WITH YOUR PLANNING APPLICATION?
Securing planning permission in Edinburgh and the Lothians requires navigating nuanced local development frameworks, conservation guidelines, daylighting angles (45-degree and 25-degree overshadowing rules), and strict roofline policies. A single oversight can result in refusal notices, lengthy appeals, or costly redesign cycles. C-Tech acts as your dedicated Planning Agent, handling every drawing, statement, and case officer query end-to-end.

Backed by comprehensive Edinburgh precedent analysis and proactive pre-application alignment.

Direct professional agent representation — we field all case officer queries, site visits, and neighbor consultations.
4–8 WKS
TARGET STATUTORY TIMELINE
Fast, meticulously compiled validation packages minimizing council administrative delays and bounce-backs.

Fully coordinated with Scottish National Planning Framework 4 and Edinburgh City Plan statutory policies.
SYSTEMATIC MANAGEMENT
WHAT OUR PLANNING APPLICATION SERVICE COVERS
Every submission is prepared with rigorous architectural precision to guarantee unconditional statutory validation.
INQUIRE ABOUT YOUR PROPERTY

Existing & Proposed Architectural Drawings
Precision-measured site surveys, existing floor plans, proposed 1:50 & 1:100 architectural elevations, roof plans, and site cross-sections conforming strictly to ePlanning Scotland digital guidelines.

Design & Access / Heritage Statements
Robust written justifications for conservation zones (New Town, Inverleith, Portobello, Morningside) and Listed Buildings, evidencing material compatibility and visual amenity preservation.
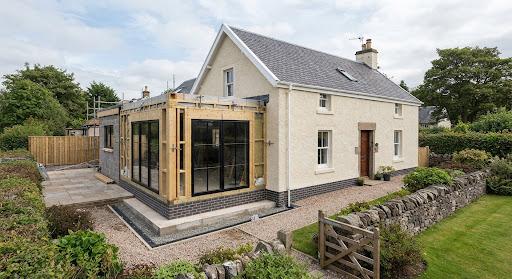
Daylighting, Privacy & Sunlight Studies
Rigorous technical calculations assessing 45-degree daylighting splays, window placement offsets, boundary fence offsets, and overshadowing to prevent neighbor objections.

Portal Management & Case Officer Negotiations
Direct electronic lodgement onto the Scottish ePlanning portal, tracking statutory neighbour notifications, council fee calculations, and proactive negotiation of planning conditions.
COMPREHENSIVE DELIVERABLES
THE C-TECH PLANNING SUBMISSION PACK
Everything required for undisputed local authority validation and decision approval. You receive full ownership of all licensed CAD files and statutory submission receipts.
C-TECH APPROVAL GUARANTEE
Should the City of Edinburgh Council request minor design amendments or additional clarification during the statutory determination window, C-Tech executes all technical revisions at zero additional agent fee.
Standard Statutory Planning Package
Scaled Location & Block Site Plans
1:1250 and 1:500 scale licensed Ordnance Survey base maps clearly marking red site boundaries and access points.
Full Existing & Proposed Architectural Drawings
Detailed existing vs proposed floor configurations, roof lines, all four building elevations, and sectional elevations.
Design, Access & Conservation Supporting Statement
In-depth written justification addressing planning guidelines, streetscape character, materials harmony, and carbon reduction.
Daylighting & Overshadowing Calculation Report
Precision geometric diagrams calculating 25-degree and 45-degree angle projections to pre-empt neighbour amenity objections.
Official Decision Notice & Approved Drawings Dossier
Official stamped local authority consent certificate, full conditions register, and validated construction archive.
INQUIRE FOR YOUR ADDRESS
SEAMLESS NEXT STEPS
SUBSEQUENT PROJECT PHASES
Planning permission is the gateway to construction. C-Tech provides end-to-end stewardship from approval through physical handover.
STAGE 01
Building Warrants
Securing Scottish building warrant approval with detailed technical drawings, thermal calculations (SAP), fire egress routes, and structural SER certifications.
STAGE 02
Pre-Construction Phase
Procurement, detailed schedule of works, tender packages, contractor vetting, and site logistics planning before works break ground on site.
STAGE 03
Construction Phase
Full on-site project management, Scottish health & safety compliance, and artisanal craftsmanship delivering your build precisely to approved plans.
Get in Touch
Ready to Talk About
Your Project?
Tell us what you're planning and let's explore what's possible.

Edinburgh-based residential design & build specialists.
Quick Links
Services
© 2026 All rights reserved by C-tech